



Amenities
5- refrigerator
- microwave
- range
- washer/dryer
- Dishawasher

Description:
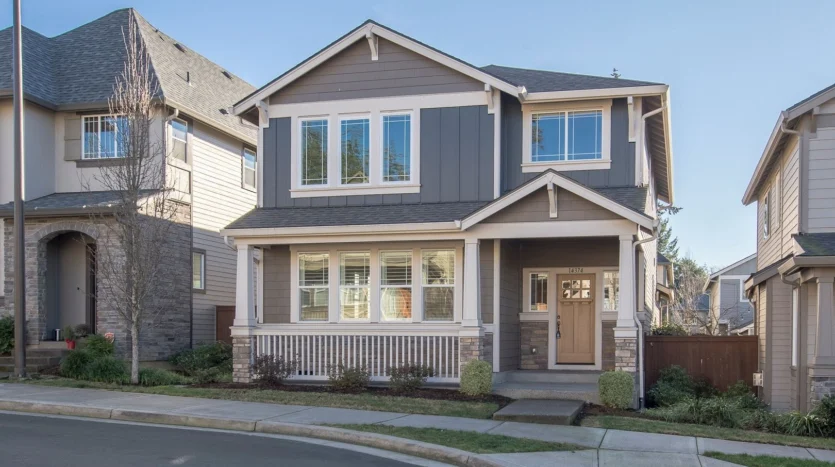
Discover this quaint two-level end-unit townhouse in a convenient Beaverton location near Nike, shopping, and Commonwealth Lake Park! This inviting 3-bedroom, 2.5-bathroom home offers a spacious living room with a gas-burning fireplace, perfect for relaxing and unwinding.
The large kitchen features a dining room and stainless steel gas appliances, providing a great space for everyday living and entertaining. Additional highlights include a two-car garage and a prime location near the freeway, with MAX just steps away for convenient commuting.
Property Highlights:
– 3 bedrooms and 2.5 bathrooms
– Quaint two-level end-unit townhouse
– Spacious living room with gas-burning fireplace
– Large kitchen
– Stainless steel gas appliances
– Two-car garage
– Convenient access to Nike, shopping, and Commonwealth Lake Park
– Near freeway access and steps from MAX
Enjoy comfortable living, generous space, and convenient access to everything Beaverton has to offer!
Terms: 12-month lease
County: Washington
Pet Policy: Maximum of two dogs, under 30lbs will be considered with increased security deposit of $500 and monthly pet rent of $50 per pet. No cats, please. Pet approval is subject to breed restrictions and a pet screening fee of $35. utopiapdx.petscreening.com
Special terms: All residents are required to abide by HOA rules and regulations. Proof of renter’s insurance is required prior to start of and throughout tenancy. Strict no smoking or vaping policy applies to this property. Waterbeds, hot tubs, trampolines, and aquariums are strictly prohibited. Residents must use a protective mat under the barbecue to prevent damage to the ground.
Vehicle Restrictions: Max 3 vehicles (No RV, boat, or trailer)
Year Built: 2005
Utilities Included in Rent: None
Utilities Paid by Tenant: Gas, electric, cable/internet, water, sewer, and garbage
Appliances: Dishwasher, Range, Microwave, Refrigerator, Washer, and Dryer
HOW TO APPLY: We screen applicants on a first-come, first-serve basis. We ask that all potential tenants see the property before applying. All applicants must submit a petscreening.com profile with application. ** Rent must begin within 14 days after your approval date. **
This home is not Type A
To find all the required documents regarding the application process as per required by the City of Portland, please visit https://beta.portland.gov/phb/rental-services
To schedule tour email pdxleasing@utopiamanagement.com or call 503-914-1111
THIS PROPERTY IS MANAGED BY:
Utopia Management, Inc.
Prices can change regularly at the discretion of landlord. Please contact our office for the most up to date pricing. Information deemed reliable but not guaranteed.

Nearby Schools
-
 Community SchoolPublic | 9,10,11,12 | 0.36 mi
-
 Elmonica Elementary SchoolPublic | PK,KG,1,2,3,4,5 | 0.44 mi
-
 Bright Horizons Childrens Learning CenterPrivate | PK,KG | 0.52 mi
-
Beaver Acres Elementary SchoolPublic | PK,KG,1,2,3,4,5 | 0.60 mi
-
Northwest Montessori School-BeavertonPrivate | PK,KG | 0.70 mi
-
Northwest Mont School-BeavertonPrivate | PK,KG | 0.70 mi
-
Northwest Mont School-WilsonvillePrivate | PK,KG | 0.70 mi
-
Stepping Stones AcademyPrivate | PK,KG | 0.87 mi
-
Agia Sophia AcademyPrivate | PK,KG,1,2,3,5,6,UG | 0.90 mi
-
Bearverton Ymca Child Development CenterPrivate | KG | 0.98 mi


Data provided by GreatSchools.org © 2026. All rights reserved.
Additional Local Rental Options

- Available

- Available

- Available

- Available

- Available

- Available

- Available

- Available
- Available

- Available

- Available

- Available


